

26 N Shetland RdDanvers, MA 01923
Mortgage Calculator
Monthly Payment (Est.)
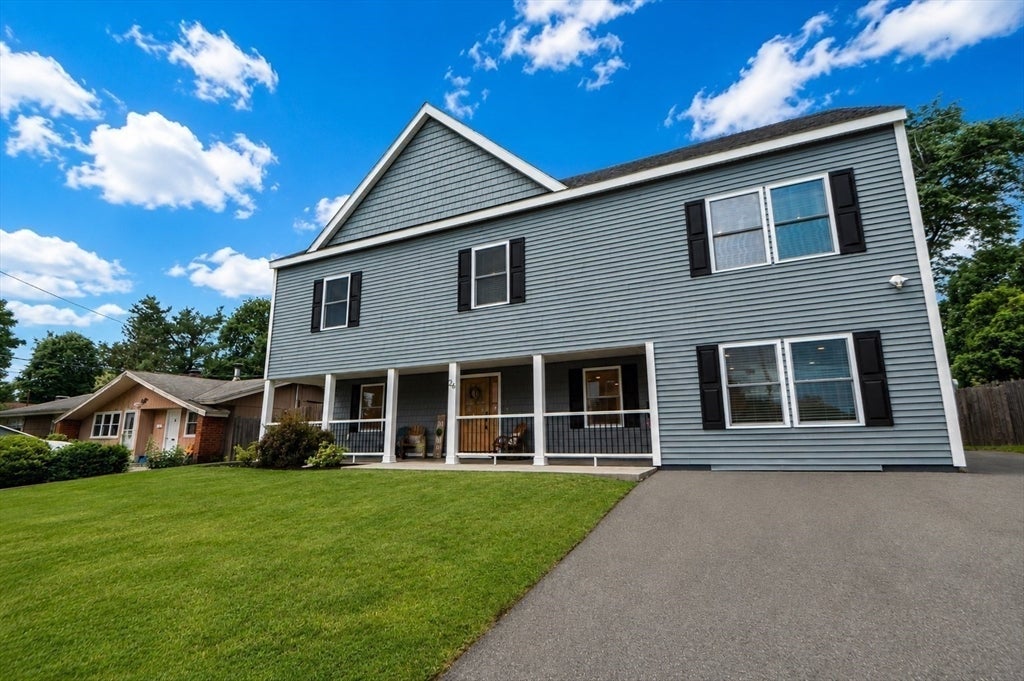
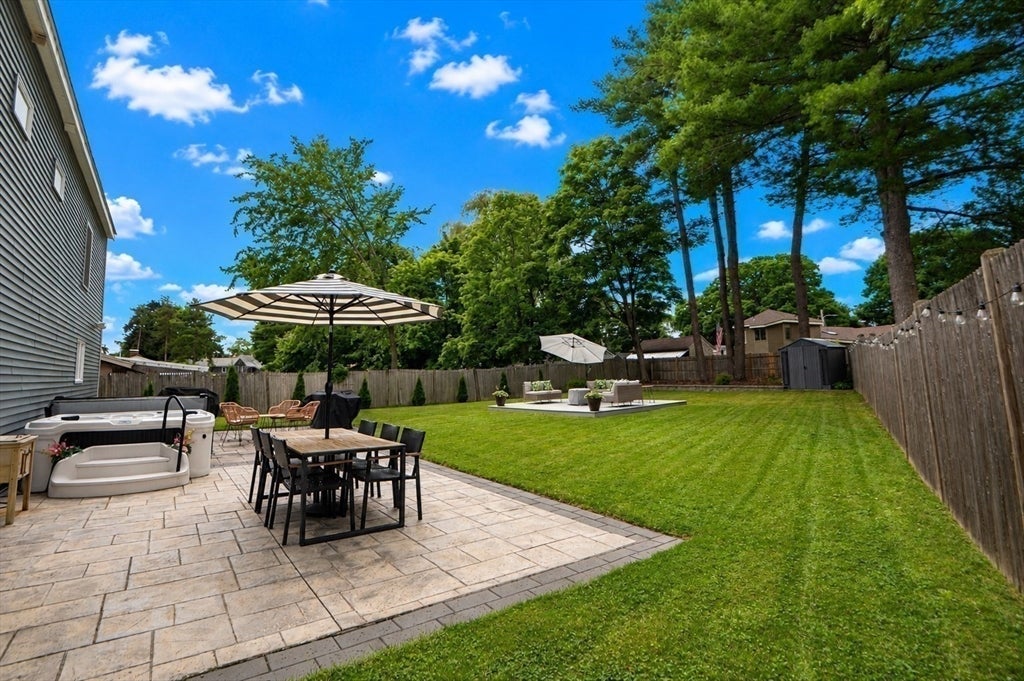
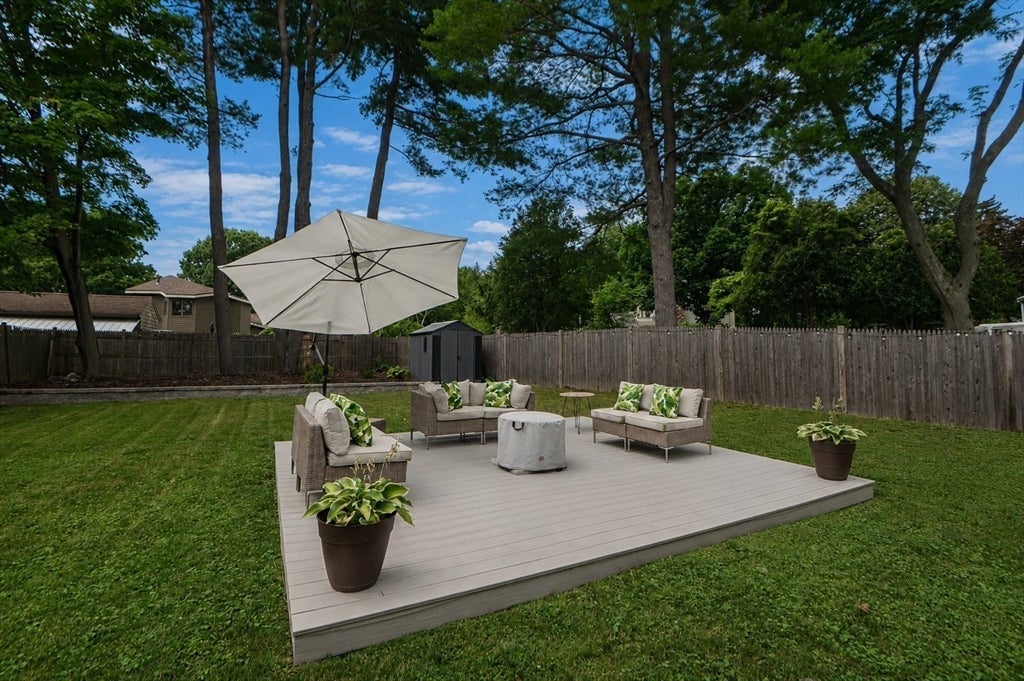
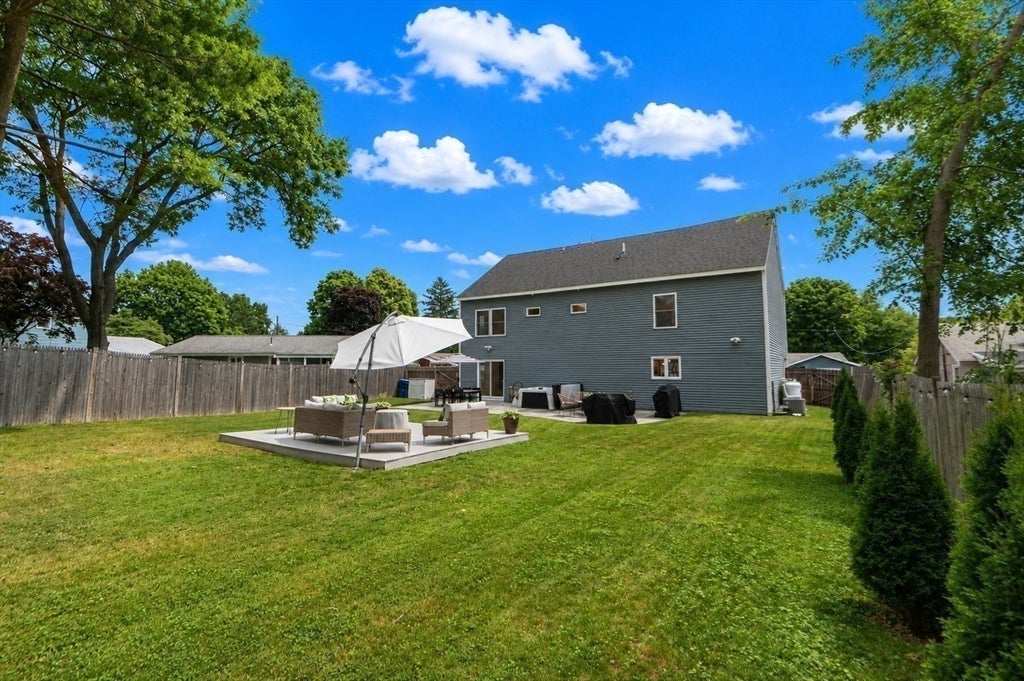
$4,540Welcome to 26 N Shetland Rd - completely renovated in 2022, located in one of Danvers’ most desirable neighborhoods! This beautifully renovated 4-bedroom, 2.5 bath home offers modern design, quality finishes and exceptional indoor and outdoor living. The open-concept floor plan is perfect for today’s lifestyle, featuring a spacious dining area, living area and beautifully appointed kitchen with granite counter tops, SS KitchenAid appliances, commercial cooktop, farmhouse sink, oversized center island, abundant custom wood cabinetry and luxury flooring throughout. The spacious primary suite is a true retreat with cathedral ceilings, a walk in closet, barn doors, and a spa-inspired en-suite bath complete with soaking tub and separate shower. Three additional generously sized bedrooms, full bath and laundry room complete the second floor. Step outside to your own private backyard oasis. The beautifully landscaped, fenced-in yard features a jacuzzi hot tub, large patio and plenty of space for gatherings, outdoor dining and summer enjoyment. Conveniently located near schools, parks, rail-trail, shopping, restaurants and major commuting routes, this move-in ready home offers the perfect combination of style, comfort and location. Don’t miss this exceptional opportunity to own a like-new home in Danvers! Showings begin at the Open House, Friday 7/23.
| a week ago | Listing updated with changes from the MLS® | |
| a week ago | Status changed to Pending | |
| 4 weeks ago | Listing first seen on site |

The property listing data and information, or the Images, set forth herein were provided to MLS Property Information Network, Inc. from third party sources, including sellers, lessors, landlords, and public records, and were compiled by MLS Property Information Network, Inc. The property listing data and information, and the Images, are for the personal, non-commercial use of consumers having a good faith interest in purchasing, leasing or renting listed properties of the type displayed to them and may not be used for any purpose other than to identify prospective properties which such consumers may have a good faith interest in purchasing, leasing or renting. MLS Property Information Network, Inc. and its subscribers disclaim any and all representations and warranties as to the accuracy of the property listing data and information, or as to the accuracy of any of the Images, set forth herein.
Last checked 2026-08-22 09:10 AM UTC